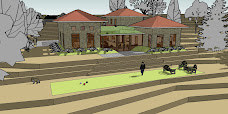
In front of my studio is an earth berm, ending at about desktop height. Here it is waterproofed & backfilled.
The cardboard from the waterproofing is recycled at our local Goodwill facility.
.jpg) In front of my studio is an earth berm, ending at about desktop height. Here it is waterproofed & backfilled.
In front of my studio is an earth berm, ending at about desktop height. Here it is waterproofed & backfilled.


 Thanks to tropical plants donated by our future neighbors Bill & Gwen, we're now tropical. So it looks like we're building a Tommy Bahamas.


 Blockwork is done for the "car porch" openings
 .
.Then the wood forms can be removed.
The opposite side of the study wall will be covered with earth & plants, so desktop height seems level with the greenery. This view is from the kitchen.
 After laying out the plan on the floor, a runner channel is screwed into the subfloor.
 Partial concrete blocks were reused as a retaining wall, covered by stone from the site, & backfilled with excavation dirt. Cost = zilch!


 The frame slopes from front to back to an eventual gutter & downspout. A rain barrel will collect the runoff for use in the garden.
 The tether is removed to be used for the next piece of steel.
 Beams are then lowered & likewise bolted.
 Columns are lowered by a huge crane on to bolts set in the concrete block piers. The bolts are then tightened.
 The steel arrives to the jobsite.
 The subfloor continues with this being the view from the Great Room to the front door.
 The subflooring begins. OSB sheets are glued & screwed to the steel joists. I jumped on a portion of the floor & it is solid as a rock. Because of the plan's modular dimensions, very little cutting will be required.
 Pressure treated sill plates are bolted to the foundation. Under the plate is a pink compressible sheet that seals any gaps from air infiltration.


 A tint is added to the standard concrete mix to add coloration, & then the concrete is poured.
 Here's the finished pattern.
 The garage foundation has been backfilled with stone, and forms have been built.
 It's a shame this will be covered up by the floor. It reminds me of a labryinth.
 The basement floor is poured, with an interior drain in the center.


 Earth is backfilled & tamped at foundation wall. Notice the anchor bolts at the front pier. These will secure steel columns for the "living roof" portion of the house. This section will be all steel commercial construction.
 Mike fills the cells of the concrete block while John smooths above the bond beam & re-bars.
 Concrete is poured into the pumper.
 This is an environmentally responsible site.............................
 This high tech Solar Glove Dryer is