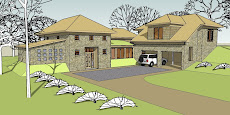
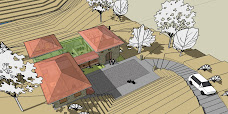
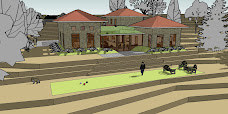
Here's the original 3D model of the "barn" home design, though for a while the plan & elevations changed on an almost daily basis, as I got more familiar with the topography of the site, as well as other important constraints.
My architect was constantly furious over the incessant revisions.
But each change was a positive reaction to the reality of the site & new potential for better functionality & simplicity.
All exterior materials will be maintenance free. The walls will be stone, and the roof, soffits, & fascias shall be aluminum.
Only the inhabitants will ever show age.
Sunday, August 21, 2016
Septic system is out of order..................
Normally, the septic tank & drain field is one of the last major items to be completed on a house project.
That way it will not be affected by the turmoil and potential damage that can occur on site during the construction process.
One nice feature of our lot is an old logging road that runs through it. Test holes determined that the soil was suitable for a septic field, and I sought to have our septic field located here, rather than the original location that was selected by the engineer.
My reasoning was simple, no further trees would face removal.
So we put in the septic system last week, because this area is remote enough from the remaining construction that we can hopefully keep it protected from harm.
And this also means that perhaps we can install the driveway earlier than usual, because the bulk of traffic from heavy construction vehicles is now complete.
That way it will not be affected by the turmoil and potential damage that can occur on site during the construction process.
One nice feature of our lot is an old logging road that runs through it. Test holes determined that the soil was suitable for a septic field, and I sought to have our septic field located here, rather than the original location that was selected by the engineer.
My reasoning was simple, no further trees would face removal.
So we put in the septic system last week, because this area is remote enough from the remaining construction that we can hopefully keep it protected from harm.
And this also means that perhaps we can install the driveway earlier than usual, because the bulk of traffic from heavy construction vehicles is now complete.
Steel crazy after all these years.................
As with our current home, I strongly prefer framing a house out of steel, and that steel was finally delivered, now that the slab and foundation walls are cured and ready.
Besides freedom from termites and rot, there are other benefits of using steel. Fire resistance, of course is another factor. And holes are already in the joists & studs for the electrical wiring.
With wood framing there is sometimes waste due to warped or unusable pieces, and sometimes you will have nail pops in the finished sheetrock, as the wood dries and shrinks.
I also noticed another advantage this week. Because the steel members are "U" shaped, 2 pieces of steel occupy the same amount of storage space as 1 comparable piece of wood. So this stack of steel would have taken up twice the space of it's wood counterparts.
Besides freedom from termites and rot, there are other benefits of using steel. Fire resistance, of course is another factor. And holes are already in the joists & studs for the electrical wiring.
With wood framing there is sometimes waste due to warped or unusable pieces, and sometimes you will have nail pops in the finished sheetrock, as the wood dries and shrinks.
I also noticed another advantage this week. Because the steel members are "U" shaped, 2 pieces of steel occupy the same amount of storage space as 1 comparable piece of wood. So this stack of steel would have taken up twice the space of it's wood counterparts.
Pour, pour me............
Not only is the living area slab poured, but also the cells of the CMU walls are filled with concrete to create an extremely robust foundation.
We saved so many trees that space on the construction staging site is tight. To protect the remaining trees from trauma, the concrete truck is parked in the street, and the concrete is pumped uphill.
The pumping process does add expense, but to me, protecting the natural assets of the property is well worth it.
Down below in the crawlspace, a thinner slab is poured to protect the vapor barrier that helps prevent moisture from entering.
We saved so many trees that space on the construction staging site is tight. To protect the remaining trees from trauma, the concrete truck is parked in the street, and the concrete is pumped uphill.
The pumping process does add expense, but to me, protecting the natural assets of the property is well worth it.
Down below in the crawlspace, a thinner slab is poured to protect the vapor barrier that helps prevent moisture from entering.
I'll be CMU................
CMU is the construction term for concrete masonry unit. Using the batter boards you see in the distance as a guide, the outline of the house is marked on the concrete footing, and the block work has begun.The experienced and skilled mason's constantly check to assure that the foundation walls are plumb and level.
The first photo shows the crawlspace area where the terrain drops off. There will also be enough head height for a tool room at the far end. Above this crawlspace, the bedroom wing of the home is located.
The second photo shows the living, dining, and kitchen foundation walls. This area will be back filled and compacted in order to receive a poured slab.
Sunday, June 26, 2016
Road to Somewhere...............
Once the drainage ditch pipe was set, it was time to amend the existing rough topography to accommodate a driveway.
We were so fortunate that we had permission to use dirt that had been deposited on another lot, so the process of adding & compacting that soil went very quickly & efficiently.
I'm using remnants of the trees we cut to keep the gravel in place. And I've also broken up branches & leaves into mulch to cover any bare earth.
My goal is to have the site walkable & erosion free, even after a rainfall.
Now we're ready for the building pad !
We were so fortunate that we had permission to use dirt that had been deposited on another lot, so the process of adding & compacting that soil went very quickly & efficiently.
I'm using remnants of the trees we cut to keep the gravel in place. And I've also broken up branches & leaves into mulch to cover any bare earth.
My goal is to have the site walkable & erosion free, even after a rainfall.
Now we're ready for the building pad !
Sunday, June 12, 2016
"Pipe Down, Please"..................
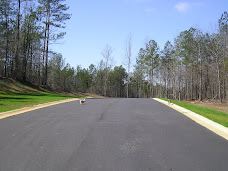
The new land had a challenging topography starting immediately from the cul-de-sac. There were natural drainage ravines that had previously forced me to enter the lot on foot by way of the adjacent vacant lot, which has tamer contours.
So the first major construction step was to smooth out a driveway entrance, & lay down a 36 inch diameter pipe into the largest ravine.
Once covered with unwanted fill dirt from another nearby site, this will mark the travel path for pedestrians & vehicles to our new home. The smaller ravines were filled in, & will now drain into this main drainage channel.
Game on !
So the first major construction step was to smooth out a driveway entrance, & lay down a 36 inch diameter pipe into the largest ravine.
Once covered with unwanted fill dirt from another nearby site, this will mark the travel path for pedestrians & vehicles to our new home. The smaller ravines were filled in, & will now drain into this main drainage channel.
Game on !
Monday, August 2, 2010
Wednesday, July 22, 2009
Saturday, May 23, 2009
Rooftop greening..............
Thursday, April 9, 2009
After the storm..............................
Sunday, March 1, 2009
Friday, February 27, 2009
Thursday, February 26, 2009
Tuesday, February 24, 2009
A time to heal.......................
Wax off, wax on....................
Saturday, February 7, 2009
Gateway to Earthwood.....................
Wednesday, February 4, 2009
On the right path....................
One man's cave....................
Last ditch effort..................
Wednesday, January 21, 2009
Home stretch...........................
The list of items to finish is dwindling. Here are some interior views. The furniture is only temporary, to give a sense of the spaces.The doors to the dining room storage were once the front doors to a home I did renovation plans for. I'll add amber colored glass to conceal the items stored inside this closet.
The last major item is the floor, which will be bamboo, a very "green" product.
However, we need the central heat to be turned on in order to store the flooring at room temperature for a few days before installing it.

The master bedroom has 12 foot tall ceilings & a great view of the creek.
Yes, we wood......................
This stove is central to the home's public areas, & should heat most of it. It's good for about 1600 square feet of space.We've been breaking it in during the past few very cold days.
Today I worked outside most of the afternoon, & the smell of smoke made me think Country's Barbecue had relocated nearby.
Re: moat control........................
Subscribe to:
Posts (Atom)