Monday, January 5, 2009

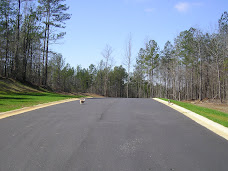
Unobstructed views.................

Scaffolding & the silt fence are now removed for a clear view of the exterior.


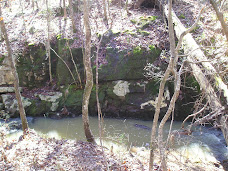
Bridge to nowhere..................


With winter rains, the creek is flowing well. The moss in a dry creek bed is a brilliant green.
I found a fairly level spot on the banks & soon we'll start a steel bridge using leftover metal studs.


Thursday, January 1, 2009

Shower your people with Love.............

Eric is handling the master bath shower & toilet area. A cement fiber backer board is first applied to the steel studs. This will provide moisture protection & the rough surface will support the tile glue.

He's currently building the structure for a granite shower seat.

The hole on the upper right wall is where commercial grade exposed metal ductwork will be installed.

The wall dividing the shower area from the rest of the bath does not touch the sloped ceiling.
Concealed fluorescent lights will bounce light off the ceiling. Fluorescent lights are lower energy than incandescents.

I shutter to think about it..........................

A finish carpenter constructed these shutters out of cedar, & the painter immediately stained both sides.

After drying they were then installed into recesses in the stonework, so they will lay flat.


When one door closes.....................


All doors are 8 foot tall & of solid core wood. Vertical grooves are cut to make it look as if there are individual planks. The painter will darken the grooves later. The frames are commercial hollow metal. They can take quite a beating.

The Lord's Prayer is at the door from the car porch to the kitchen. By my office door is a ceramic we found in Spain. It says "Aqui viva un arquiteco". Here lives an architect.


Vast wasteland......................

For the septic drainfield trenches are dug & then filled with sand. The purification filters arrive & are installed. Waste water will be pumped from a settlement tank near the house.


Wednesday, December 24, 2008

Moving along.....................

The dogs are a little freaked out. Yesterday we started the move to an apartment, as the house won't be finished in time to move directly from our current home. We're not far from finishing, though, so hopefully apartment life won't last long.

Monday, December 22, 2008

Making the grade........................

The driveway was started today by grading & spreading stone. Now there truly is an Earthwood Drive. The road sign was originally for our street, but the county made the developers change it to Earthwood Court.


Got marshmellows?.....................

This morning was sub-freezing, so the workers built the first fire in the pit.

One of the workers was the job janitor- I mean refuse & recycling engineer.


Saturday, December 13, 2008

Not playing with a full deck.......................

From the master bedroom & breakfast room, you access a modest sized deck. It's angled to face a good view of the creek.

Stairs, & an eventual ramp will lead to the backyard.

On the deck will be our barbeque grill.

Below the deck will be the grill's gas tank & rain barrels which will hold water from the living roof.

Foam for the home......................

The attic & exterior walls are sprayed with open-cell foam. Windows are masked with plastic for protection.

The foam expands irregularly, but is scraped by hand to provide a smoother surface for drywall installation.

Ultimately, the house will be like a sealed thermos bottle. To prevent mold, the heating & cooling system will mechanically bring in needed fresh air. Of course so will opening the windows.

MEP.......................


In construction MEP stands for mechanical, electrical, & plumbing systems. While the exterior was being built, these systems were installed & finally inspected as "rough-ins".
After passing inspection, the exterior walls can be insulated, & eventually drywall can be hung on all interior walls.


Wednesday, December 10, 2008

Shake it up, baby....................

This is a cement fiber product that resembles shakes, but will never need painting.


Glass block provides light for anyone working in the crawlspace area. This will be a conditioned space.


Thursday, December 4, 2008

Final roof in place....................


Though there's not many spots where you can see it, we now have an aluminum roof over the master bath. Technically, we are now "dried in".

Got water???????????????????


Tanks a lot.......................

The septic holding tank is lowered & backfilled. Then a tank which will pump the waste to the drain field is likewise installed.


Tuesday, December 2, 2008

What a bunch of scrap.................

The final shingle roofed area is being installed.

Adjacent the street, waste materials are separated so the steel & aluminum can be recycled. Unfortunately, as of now we don't have any good local options for the wood.


Saturday, November 22, 2008

And in the "car porch".....................

Saint Sophia has found a protected place, & hopefully will not continue to weather.
She had 3 daughters, Faith, Hope, & Love. Those three qualities were definitely needed in building this house.

Meanwhile, on another part of the house.........

Prior to nailing down the conventional shingle roofing, aluminum soffits & fascias were applied.

Then the roofing bundles were hoisted & readied to be installed.


Up on the roof.........................


Epoxy is applied to the steel decking that will soon be the living roof.

Then 2 layers of rigid insulation are applied.


Finally, the plastic membrane is adhered to the rigid insulation.

Monday, November 17, 2008

The cat's meow..............................


The stonework is almost complete on the exterior. The cats in the openings are decorations from our current home, but now are permanently installed. Perhaps they'll keep birds & bats out of the "car porch".

Tuesday, November 11, 2008

Stone cold great.....................

The stone colors go great with the site's natural colors.
As Marisa Tomei said to Cousin Vinny " Yeah, you blend!"


American graffiti......................

Below the watertable stone we've tried to create a foundation that looks fairly old. The masons had a little fun expressing their artistic side.


Windows of opportunity.................

The wall openings are weatherstripped & windows of recycled plastic are installed.


Tuesday, November 4, 2008

Sweet November........................

Here are the views from the driveway and future living roof.

The fire pit was built from excavated rock & unused block.