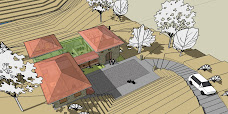
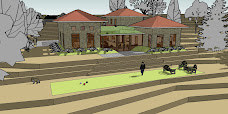
From the living roof you can see the garden paths.
These are made from wood chips from our trees that needed removal.
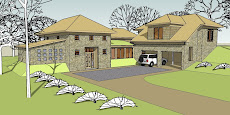
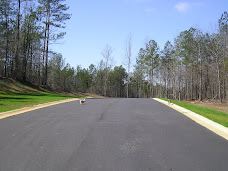
The gray area is a circular drive that will be asphalted soon.
Yes, asphalt is not a green material, but we're trying to limit it.
From the living roof you can see the garden paths.
 To handle water runoff, we built a retention pond at the base of the driveway.
 The list of items to finish is dwindling. Here are some interior views. The furniture is only temporary, to give a sense of the spaces.

 This stove is central to the home's public areas, & should heat most of it. It's good for about 1600 square feet of space.
 I don't want to seem too paranoid, but I like the idea of entering by a bridge over a dry "moat".
 At the beginning of the driveway there will be a security gate powered by a small solar panel.
 Earth berms will be planted to partially conceal the house as you go down the drive. All dirt used on this project was originally on the site. Only some topsoil was brought in.
 The kitchen cabinets are in place & soon the granite installers will be measuring for the slabs of stone.
 It's tough to get a good view of the shower room tile work, but this will give you an idea. There's a mosaic wainscot with a darker tile below.
 Dale & Bill, our finish carpenters use cedar scraps for blocking as they create box beams. These beams conceal the joints in the grooved plywood ceilings.
 Morris, our low VOC painter, is adding the wall texture & color at the same time. Paint is mixed with drywall compound & applied in one step with a blade. The texture is not very rough, but sufficient enough that the drywall didn't need need sanding. The finished walls have a mottled patina.
 Scaffolding & the silt fence are now removed for a clear view of the exterior.

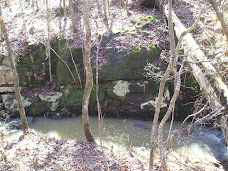
 With winter rains, the creek is flowing well. The moss in a dry creek bed is a brilliant green.
 Eric is handling the master bath shower & toilet area. A cement fiber backer board is first applied to the steel studs. This will provide moisture protection & the rough surface will support the tile glue.
 A finish carpenter constructed these shutters out of cedar, & the painter immediately stained both sides.

 All doors are 8 foot tall & of solid core wood. Vertical grooves are cut to make it look as if there are individual planks. The painter will darken the grooves later. The frames are commercial hollow metal. They can take quite a beating.
The Lord's Prayer is at the door from the car porch to the kitchen. By my office door is a ceramic we found in Spain. It says "Aqui viva un arquiteco". Here lives an architect.
 For the septic drainfield trenches are dug & then filled with sand. The purification filters arrive & are installed. Waste water will be pumped from a settlement tank near the house.

 The dogs are
 a little freaked out. Yesterday we started the move to an apartment, as the house won't be finished in time to move directly from our current home. We're not far from finishing, though, so hopefully apartment life won't last long.

 This morning was sub-freezing, so the workers built the first fire in the pit.
 From the master bedroom & breakfast room, you access a modest sized deck. It's angled to face a good view of the creek.
 The attic & exterior walls are sprayed with open-cell foam. Windows are masked with plastic for protection.
 In construction MEP stands for mechanical, electrical, & plumbing systems. While the exterior was being built, these systems were installed & finally inspected as "rough-ins".
 is a cement fiber product that resembles shakes, but will never need painting.
 Glass block provides light for anyone working in the crawlspace area. This will be a conditioned space.


 The final shingle roofed area is being installed.